


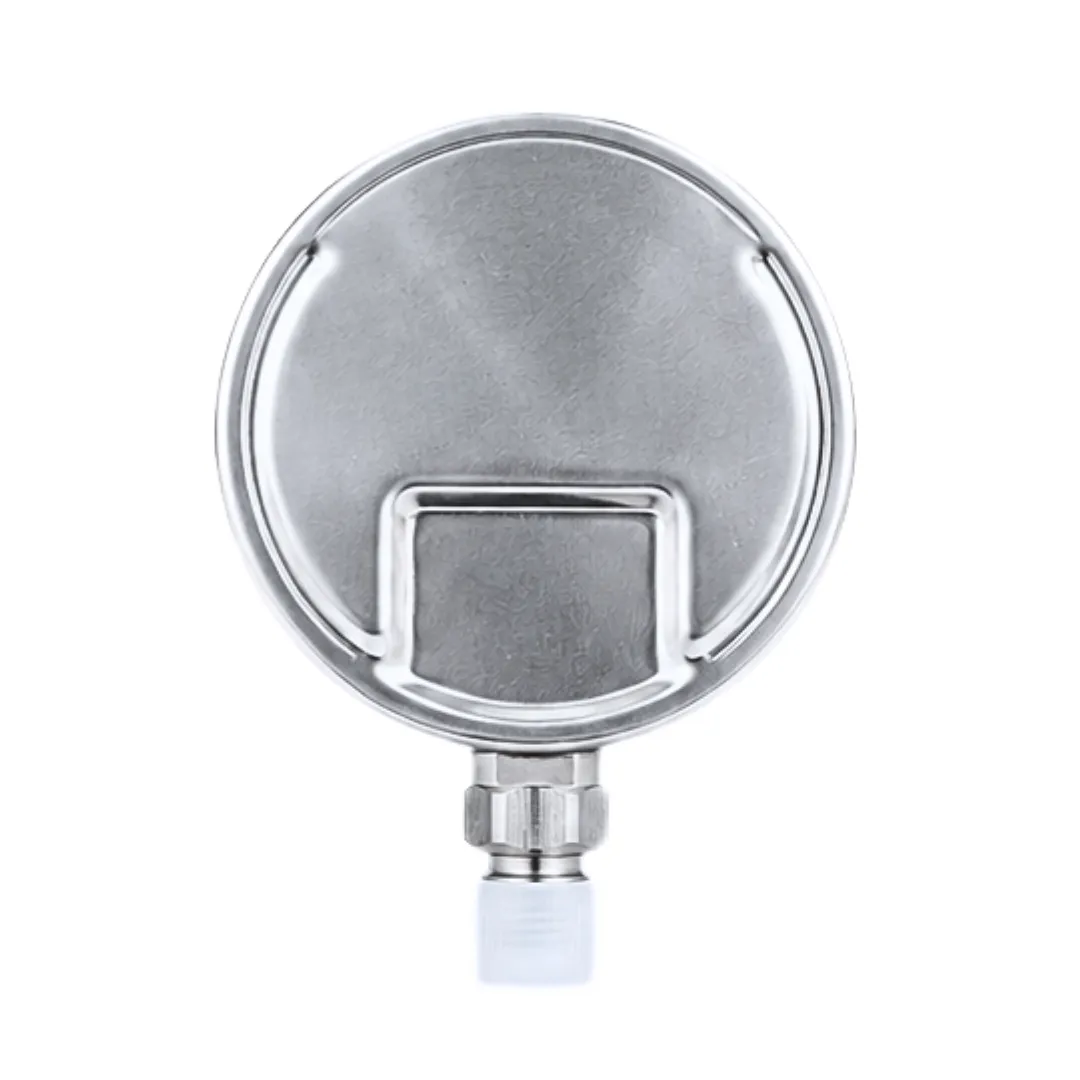
Description
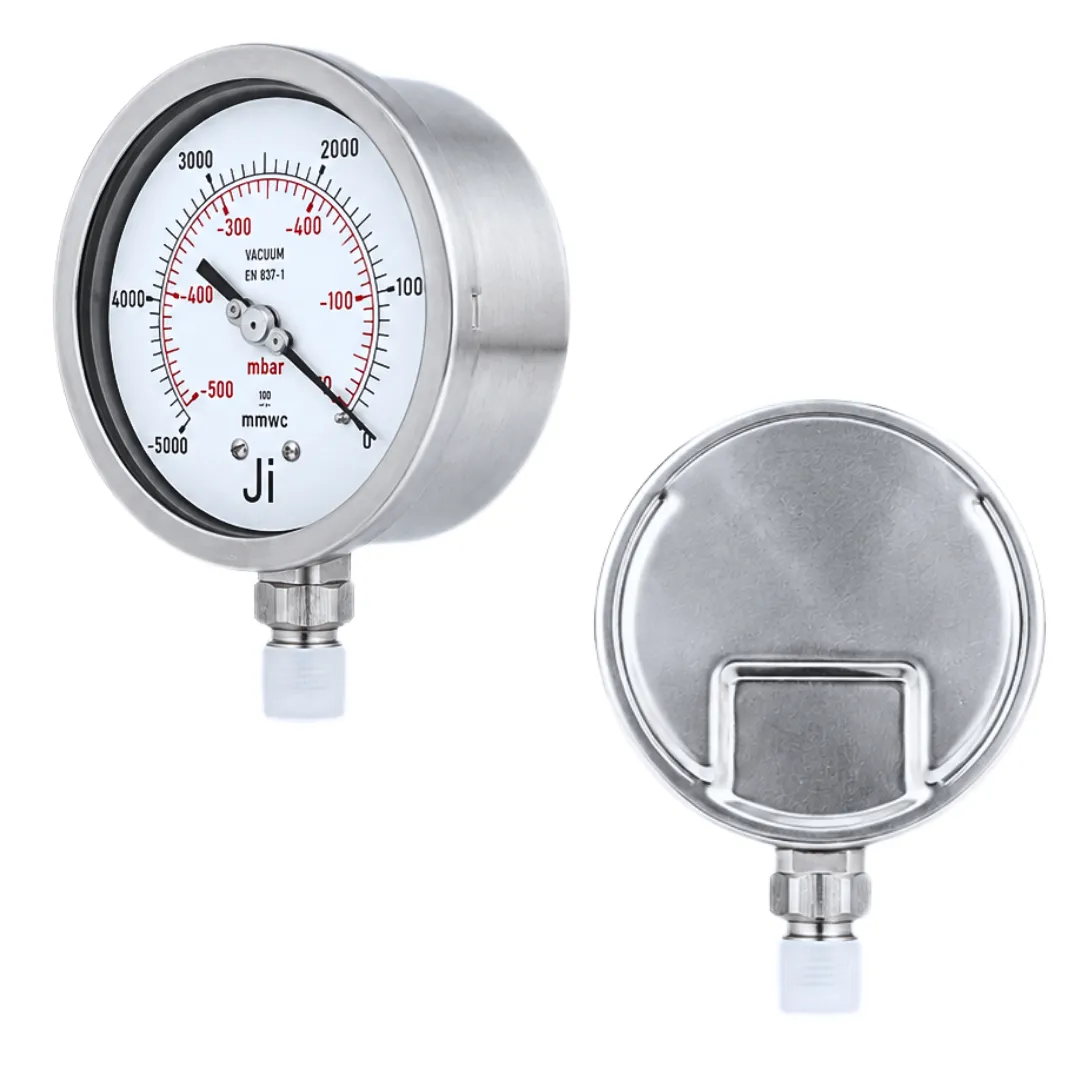
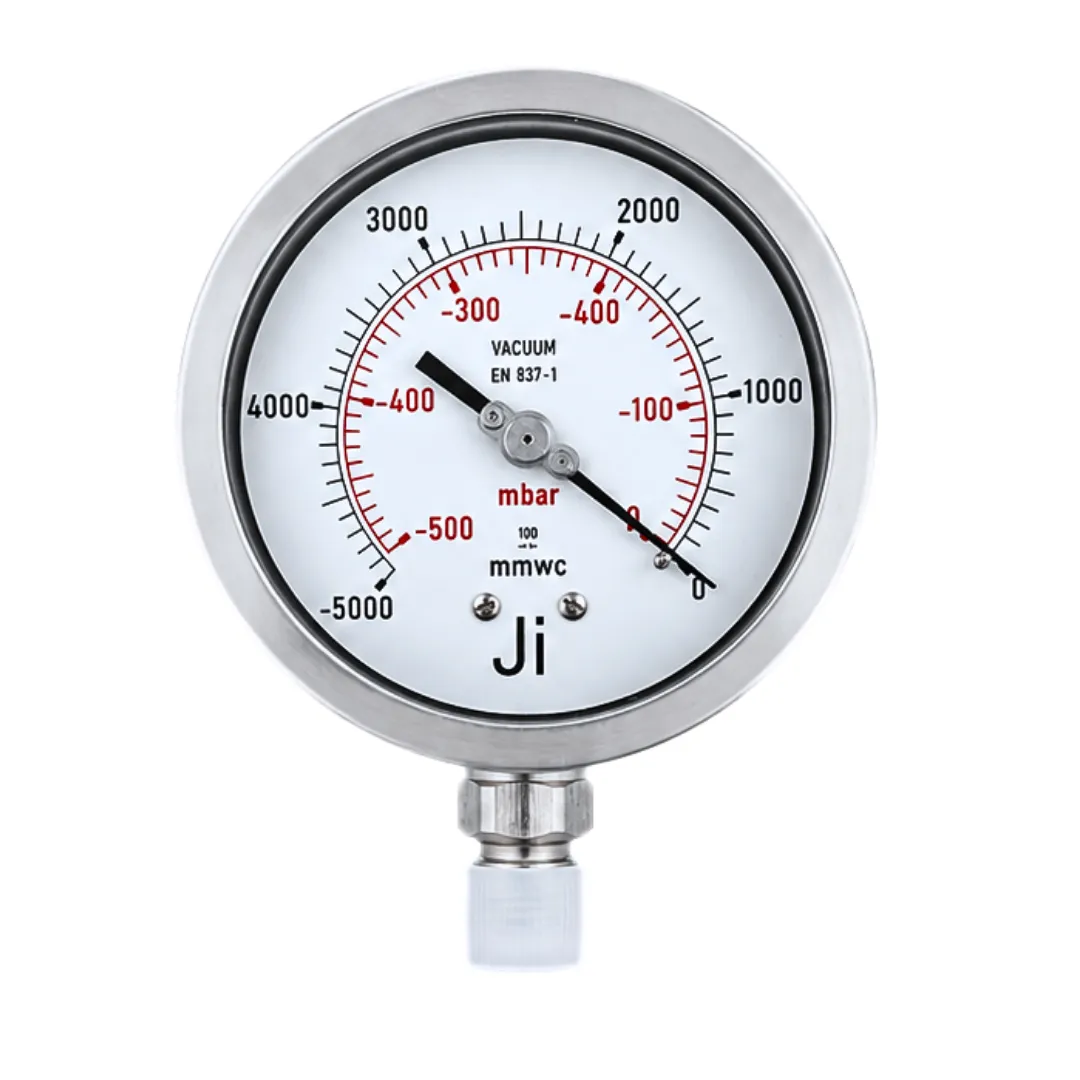
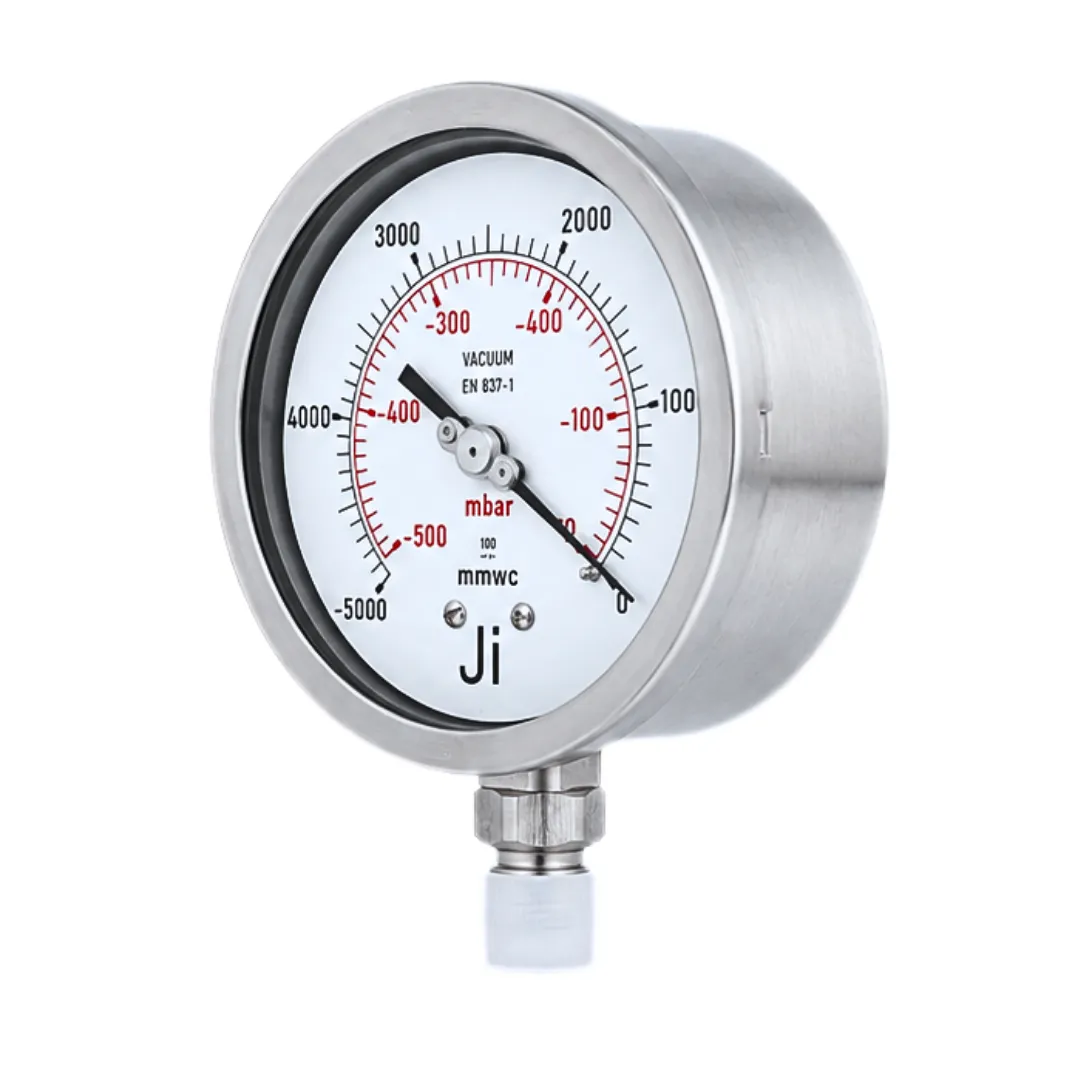
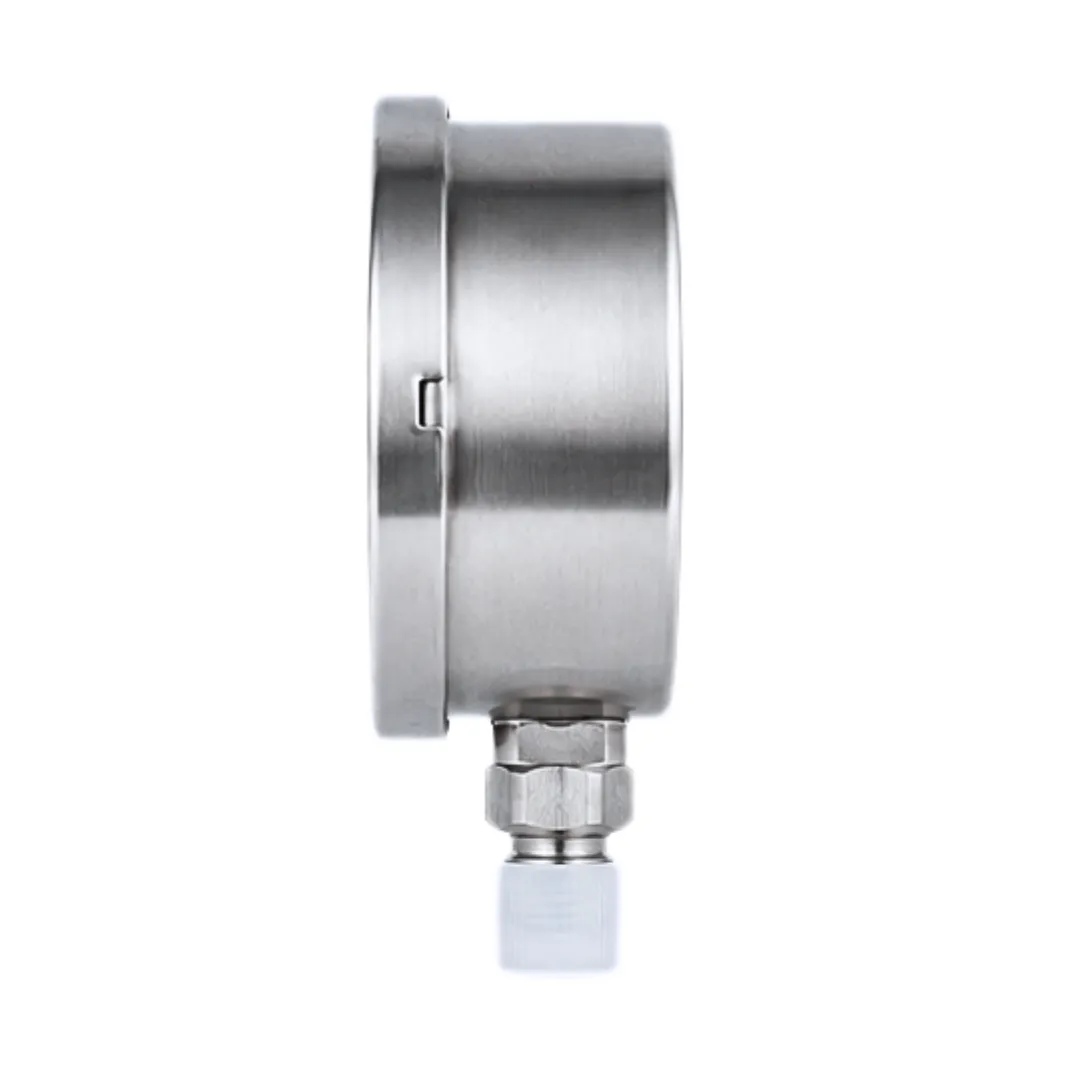
Capsule Vacuum Gauge, 4″ Dial, Range -5000 mmWC to 0 with Dual Scale -500 mBar to 0, Bottom Entry, 1/2″ BSP (M), SS Case & SS Wetted Parts, Micro Adjustable Pointer
High-Precision Capsule Vacuum Gauge for Low Pressure and Vacuum Measurement Applications
The “Ji” Japsin Instrumentation Capsule Vacuum Gauge is a premium-quality low-pressure measuring instrument designed for accurate monitoring of vacuum and negative pressure applications in industrial processes. Featuring a 4-inch (100 mm) dial size, vacuum range of -5000 mmWC to 0, dual scale display of -500 mBar to 0, direct mounting bottom entry, 1/2″ BSP male connection, stainless steel case, stainless steel wetted parts, and a micro adjustable pointer, this gauge provides precise and dependable vacuum measurement in demanding industrial environments.
Unlike conventional pressure gauges that are primarily designed for medium and high-pressure applications, capsule vacuum gauges are specifically engineered to measure low pressures and vacuum conditions with superior sensitivity and accuracy. The precision capsule sensing element used in this instrument responds effectively to minute pressure variations, making it ideal for applications where accurate vacuum monitoring is critical to process performance, equipment efficiency, and product quality.
Whether installed in HVAC systems, clean rooms, filtration systems, pharmaceutical plants, dust collection units, laboratories, chemical processing facilities, or industrial ventilation networks, this capsule vacuum gauge delivers reliable performance and long service life.
Specialized Instrument for Low Vacuum Measurement
Many industrial processes operate under low-pressure or vacuum conditions where even small pressure changes can significantly impact system performance. Standard bourdon tube pressure gauges often lack the sensitivity required for such applications.
The “Ji” Japsin Instrumentation Capsule Vacuum Gauge is specifically developed to address these challenges. It utilizes a precision capsule element that expands and contracts in response to small vacuum variations, providing highly accurate measurements across the entire operating range.
This makes the instrument particularly suitable for monitoring air, gas, and non-corrosive media in low-pressure process systems where precise vacuum indication is essential.
Vacuum Range: -5000 mmWC to 0
The gauge is calibrated to measure vacuum from -5000 mm Water Column (mmWC) to 0, providing a wide measuring range for industrial vacuum applications.
Primary Scale
- -5000 mmWC to 0
Secondary Scale
- -500 mBar to 0
This dual-scale configuration enables users to interpret readings in either engineering unit depending on process requirements.
The wide measurement range makes the gauge suitable for both moderate and relatively high vacuum applications across numerous industries.
Dual Scale Dial for Enhanced Usability
The gauge incorporates a clearly marked dual-scale dial featuring:
- Millimeter Water Column (mmWC)
- Millibar (mBar)
Advantages of Dual Scale Display
- Easy pressure interpretation
- Reduced conversion errors
- Faster operator response
- Suitable for international applications
- Improved process monitoring
The large and clearly printed scale markings provide excellent readability, even in busy industrial environments.
Precision Capsule Element Technology
At the heart of the instrument is a highly sensitive capsule element designed specifically for vacuum and low-pressure measurement.
The capsule consists of thin metallic diaphragms joined together to form a sealed sensing chamber. As vacuum conditions change, the capsule expands or contracts proportionally, creating mechanical movement that drives the pointer.
Benefits of Capsule Sensing Technology
- High sensitivity
- Excellent low-pressure response
- Stable performance
- Accurate vacuum indication
- Reliable long-term operation
- Superior repeatability
This technology makes the gauge highly suitable for applications where precision vacuum measurement is required.
Micro Adjustable Pointer for Accurate Calibration
One of the standout features of this gauge is the inclusion of a Micro Adjustable Pointer.
Benefits of Micro Adjustable Pointer
- Precise zero adjustment
- Improved calibration accuracy
- Easy field adjustment
- Enhanced measurement reliability
- Long-term stability
The micro adjustment feature allows technicians to fine-tune the pointer position during calibration procedures, ensuring the instrument maintains optimal accuracy throughout its service life.
This feature is particularly valuable in quality-critical industries where precise measurements are essential.
Large 4-Inch Dial for Superior Visibility
The gauge features a 100 mm (4-inch) dial size, providing excellent readability and operational convenience.
Advantages
- Easy viewing from a distance
- Reduced reading errors
- Improved operator efficiency
- Suitable for industrial installations
- Enhanced process visibility
The large dial face allows maintenance personnel and operators to quickly verify vacuum conditions without needing to approach the instrument closely.
Stainless Steel Case Construction
The instrument is housed in a robust stainless steel case designed for industrial service.
Benefits of Stainless Steel Case
- Excellent corrosion resistance
- Long service life
- Mechanical protection
- Suitable for indoor and outdoor installations
- Attractive industrial finish
The stainless steel housing protects the internal measuring mechanism from environmental influences and helps maintain long-term reliability.
Stainless Steel Wetted Parts
All pressure-contacting components are manufactured from stainless steel to provide maximum durability and media compatibility.
Advantages
- Corrosion resistance
- Extended instrument life
- Reliable operation
- Suitable for industrial environments
- Reduced maintenance requirements
The use of stainless steel wetted parts ensures dependable performance even in harsh process conditions.
Direct Mounting Bottom Entry Design
The gauge is supplied with a bottom entry process connection, allowing straightforward installation directly onto process equipment.
Benefits
- Easy installation
- Secure mounting
- Better dial visibility
- Reduced installation complexity
- Widely accepted industrial configuration
Bottom entry gauges are commonly used in process industries due to their practical mounting arrangement.
Standard 1/2″ BSP Male Connection
The instrument is equipped with a 1/2″ BSP (Male) threaded process connection.
Advantages
- Standard industrial compatibility
- Leak-free installation
- Easy replacement
- Reliable sealing performance
- Suitable for a wide variety of systems
The 1/2″ BSP connection is widely used across industrial applications and simplifies system integration.
Applications
The “Ji” Capsule Vacuum Gauge is suitable for numerous low-pressure and vacuum measurement applications.
1. HVAC Systems
Used for monitoring duct pressure, air flow systems, and ventilation performance.
2. Air Handling Units (AHU)
Measures vacuum and pressure differentials across filters and ventilation equipment.
3. Clean Rooms
Supports controlled environmental monitoring and pressure balance verification.
4. Pharmaceutical Industry
Used in clean process environments and air handling systems.
5. Dust Collection Systems
Monitors vacuum levels to ensure efficient dust extraction.
6. Filtration Equipment
Provides accurate indication of filter loading and performance.
7. Chemical Processing Plants
Measures vacuum conditions in gas handling systems and process equipment.
8. Laboratories
Suitable for research and testing applications involving low-pressure measurement.
9. Pollution Control Equipment
Monitors vacuum conditions in industrial exhaust and filtration systems.
10. Industrial Ventilation Networks
Used for airflow and vacuum monitoring in production facilities.
Importance of Vacuum Monitoring
Accurate vacuum measurement helps organizations maintain:
- Process efficiency
- Equipment performance
- Product quality
- Energy efficiency
- Environmental compliance
- Operational safety
Vacuum monitoring can identify:
- Clogged filters
- Air leaks
- Fan performance issues
- Process abnormalities
- Equipment malfunction
Early detection of these issues helps reduce maintenance costs and prevent unplanned downtime.
Durable Design for Long-Term Reliability
The combination of stainless steel construction, precision capsule technology, and a micro adjustable pointer ensures dependable long-term performance.
Reliability Features
- Corrosion-resistant materials
- Stable calibration characteristics
- Robust internal mechanism
- Minimal maintenance requirements
- Long service life
These characteristics make the gauge suitable for continuous industrial operation in demanding environments.
Why Choose “Ji” Japsin Instrumentation Capsule Vacuum Gauge?
The “Ji” Japsin Instrumentation Capsule Vacuum Gauge offers an ideal combination of precision, durability, and reliability for low-pressure and vacuum measurement applications. With its -5000 mmWC vacuum range, -500 mBar dual scale, 100 mm dial, micro adjustable pointer, stainless steel construction, and sensitive capsule sensing technology, it delivers dependable and accurate vacuum indication across a broad range of industrial environments.
Whether used in HVAC systems, pharmaceutical facilities, clean rooms, filtration plants, chemical industries, laboratories, or industrial ventilation systems, this capsule vacuum gauge provides the performance, accuracy, and durability required for critical process monitoring. It is an excellent choice for industries seeking a professional-grade vacuum measurement solution that combines long service life with precise and repeatable performance.
Japsin Instrumentation – Since 1974

Hriti Chatterjee –
Great value
Jaival Khurana –
Superb service, excellent investment!
Nishka Patel –
Nice Service