


Description
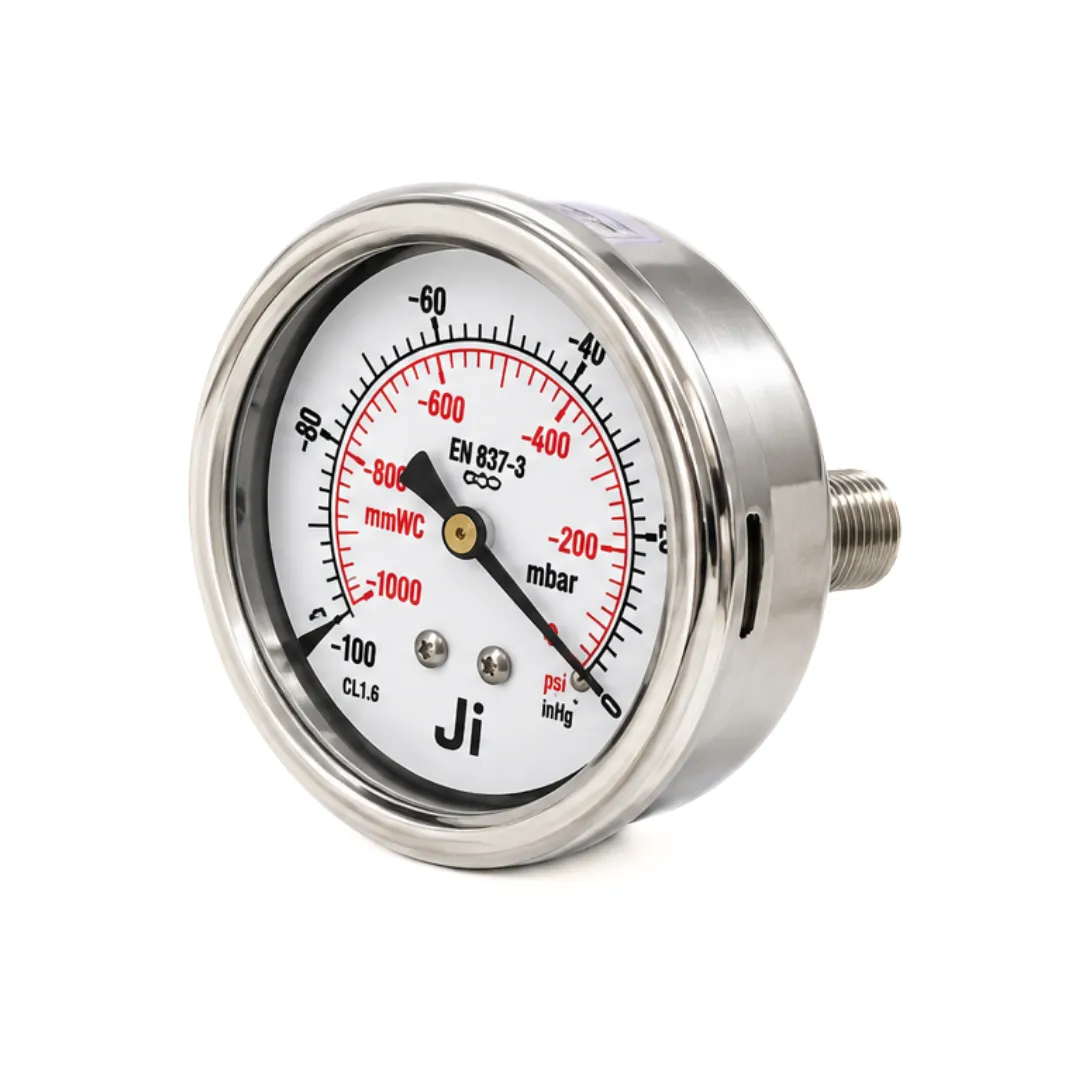
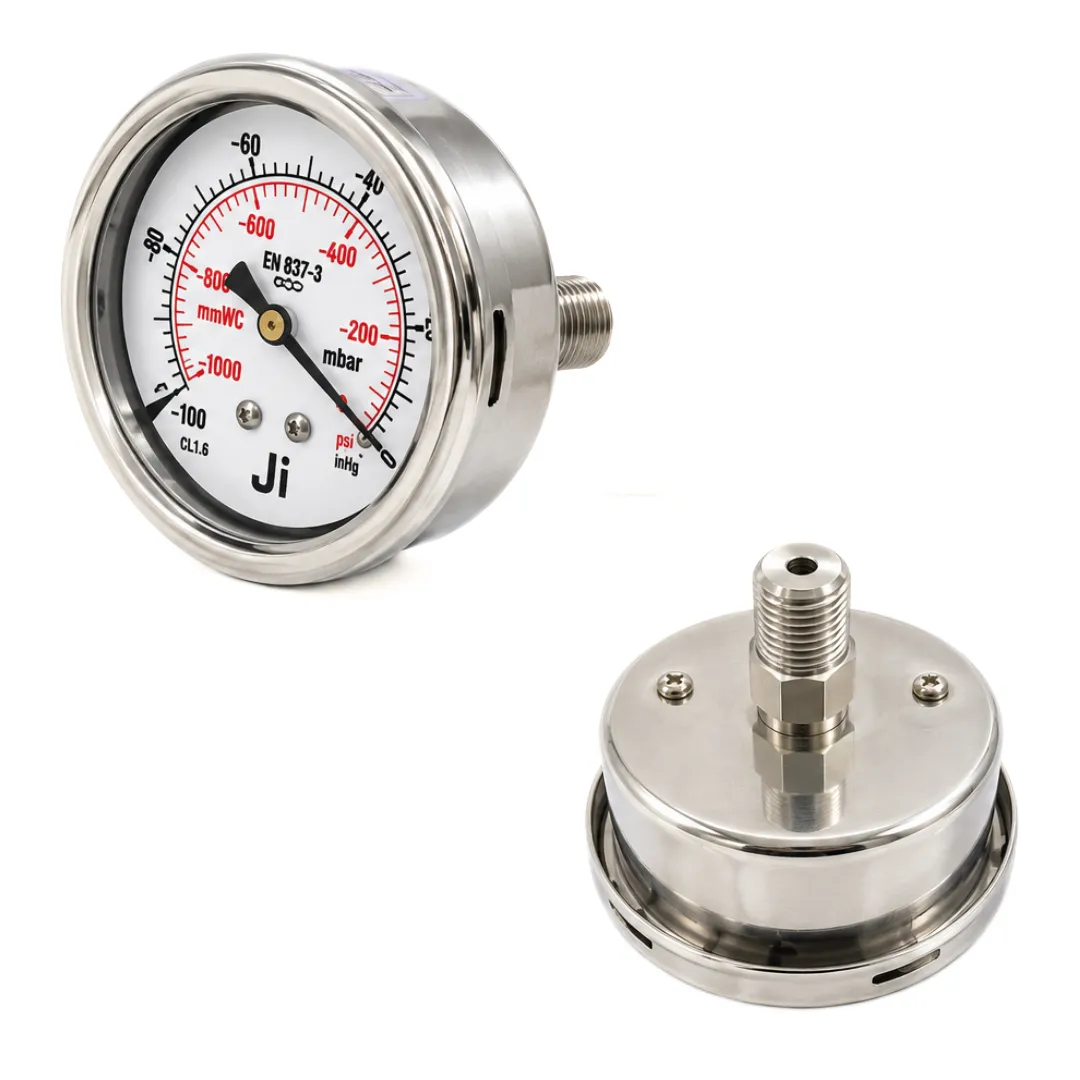
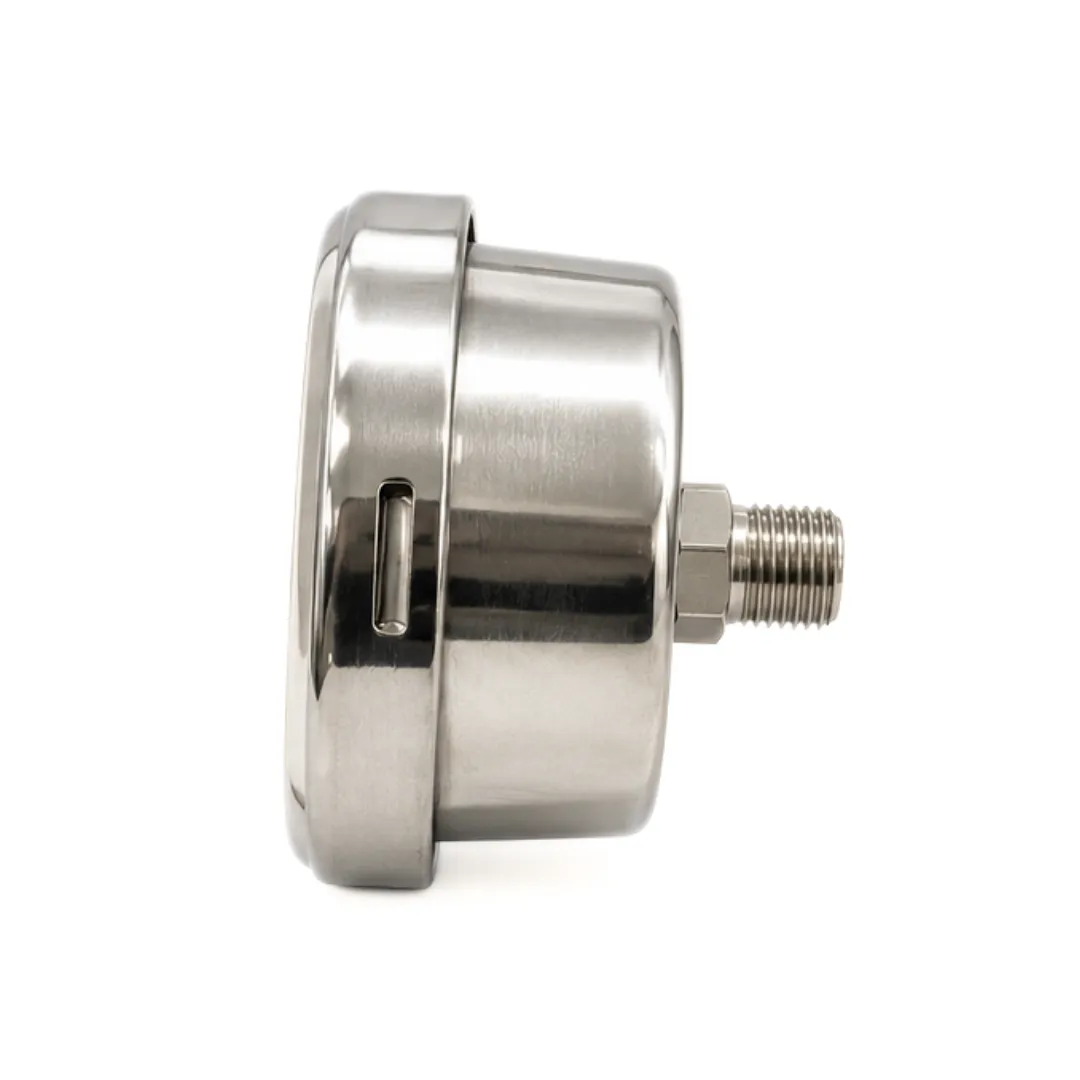
Capsule Vacuum Gauge, 2 1/2″ (63 mm) Dial, Range -1000 mmWc to 0 With Dual Scale of -100 mBar to 0, Direct Mounting Back Entry, 1/4″ NPT (M) Connection, SS Case & SS Wetted Parts, Bayonet Type
The “Ji” Japsin Instrumentation Capsule Vacuum Gauge is designed for measuring and monitoring vacuum pressure in industrial equipment, process systems, vacuum pumps, pipelines, tanks, and other compatible applications. Featuring a measuring range of –1000 mmWC to 0, with a dual scale of –100 mbar to 0, this instrument provides local vacuum indication through a compact analog dial.
The gauge is equipped with a 2.5-inch (63 mm) dial, making it suitable for installations where a compact pressure measurement instrument is required. Its capsule-type sensing mechanism is designed to respond to low-pressure and vacuum conditions, allowing operators to monitor pressure levels in systems operating below atmospheric pressure.
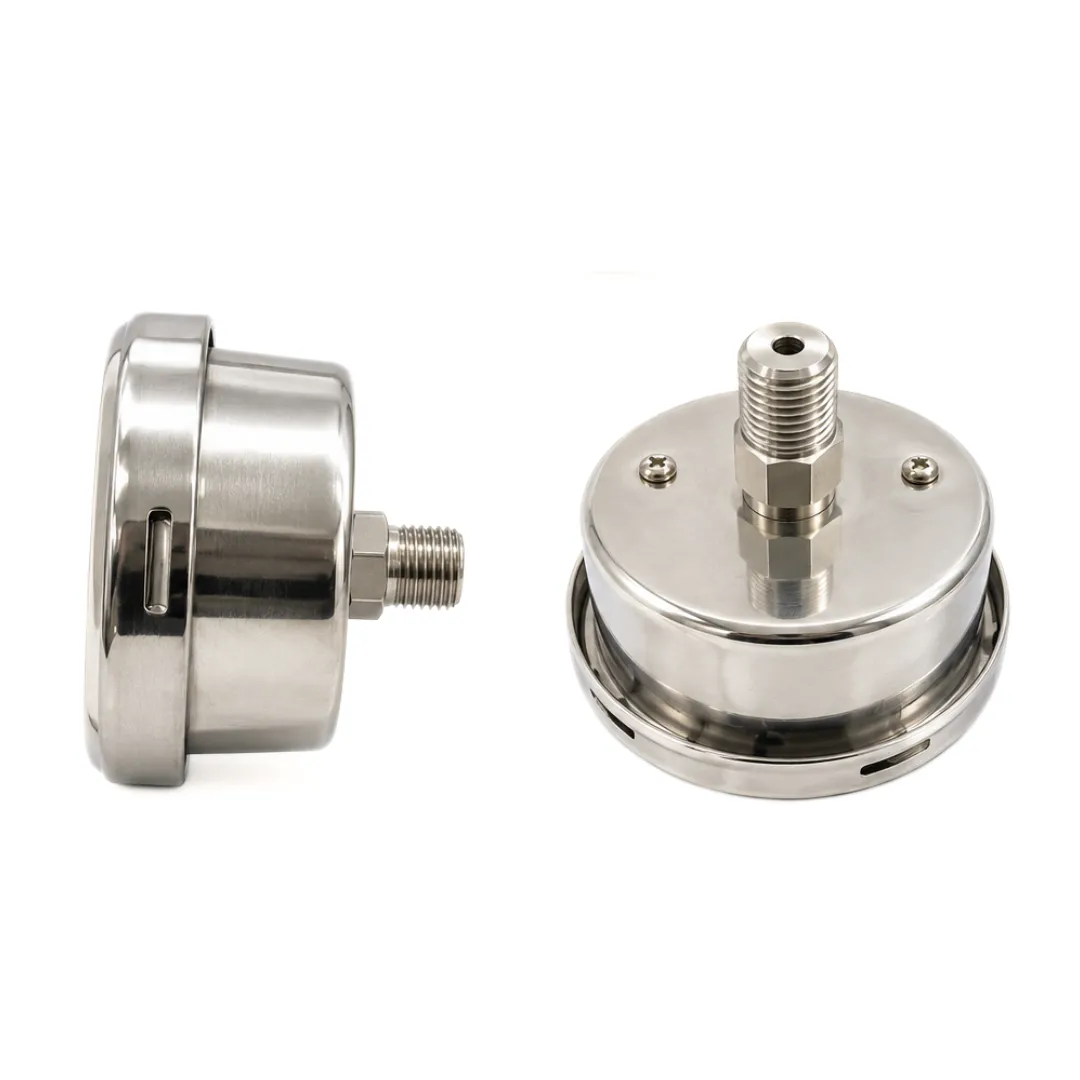
The instrument features a stainless steel case and stainless steel wetted parts, providing a durable construction for compatible industrial environments. It comes with a bayonet-type case design, direct-mounting back-entry configuration, and a 1/4-inch NPT male threaded connection. This arrangement makes it suitable for equipment and installations where the pressure connection is positioned behind the dial.
The “Ji” Capsule Vacuum Gauge is a practical solution for industrial buyers, maintenance professionals, equipment manufacturers, and process operators looking for a mechanical instrument to monitor vacuum conditions. Its dual-scale display allows readings in both millimetres of water column and millibar, supporting convenient interpretation of vacuum measurements.
Key Features and Benefits
1. Vacuum Measurement Range of –1000 mmWC to 0
The gauge is designed to measure vacuum pressure from –1000 mmWC to 0. This range is suitable for compatible applications where pressure needs to be monitored below atmospheric pressure.
The negative-pressure scale helps operators observe vacuum conditions during equipment operation, process monitoring, and maintenance inspections. Selecting a suitable measuring range is important for obtaining useful readings and ensuring that the instrument is appropriate for the expected vacuum conditions.
2. Dual-Scale Display in mmWC and mbar
The instrument features a dual-scale display with readings in –1000 mmWC to 0 and –100 mbar to 0. This allows users to interpret vacuum pressure in two commonly used units without manually converting measurements.
The dual-scale arrangement is useful in industrial facilities where equipment specifications, operating procedures, and maintenance records may use different pressure units. It also makes the instrument convenient for technicians working with different types of vacuum equipment.
3. Capsule-Type Sensing Mechanism
The capsule-type measuring element is designed for low-pressure measurement applications. It responds to pressure differences by undergoing a small mechanical movement. This movement is transferred through the instrument’s internal linkage mechanism to the pointer, which indicates the corresponding vacuum reading on the dial.
Capsule mechanisms are commonly used in instruments designed for relatively low-pressure ranges. The exact construction and performance characteristics depend on the manufacturer’s design and calibration.
4. Compact 2.5-Inch (63 mm) Dial
The gauge features a 2.5-inch (63 mm) dial, making it suitable for compact equipment and installations where mounting space is limited.
The analog pointer display provides direct visual indication of vacuum pressure. It allows operators to check readings during routine inspections without requiring an external electronic display or power supply.
5. Stainless Steel Case Construction
The instrument is supplied with a stainless steel case featuring a bayonet-type construction. The case houses and protects the internal measuring mechanism and supports the instrument’s overall structure.
Stainless steel is widely used in industrial instrumentation due to its durability and suitability for many general industrial environments. The actual suitability of the case depends on exposure to moisture, chemicals, corrosive conditions, and other environmental factors.
6. Stainless Steel Wetted Parts
The wetted parts are manufactured from stainless steel and come into contact with the measured process medium. Stainless steel construction is commonly selected for industrial pressure instruments where mechanical durability and corrosion resistance are important.
However, material compatibility depends on the process medium, its concentration, temperature, and operating conditions. Confirm the exact stainless steel grade and chemical compatibility before installing the gauge in a specific process.
7. Direct Mounting with Back Entry
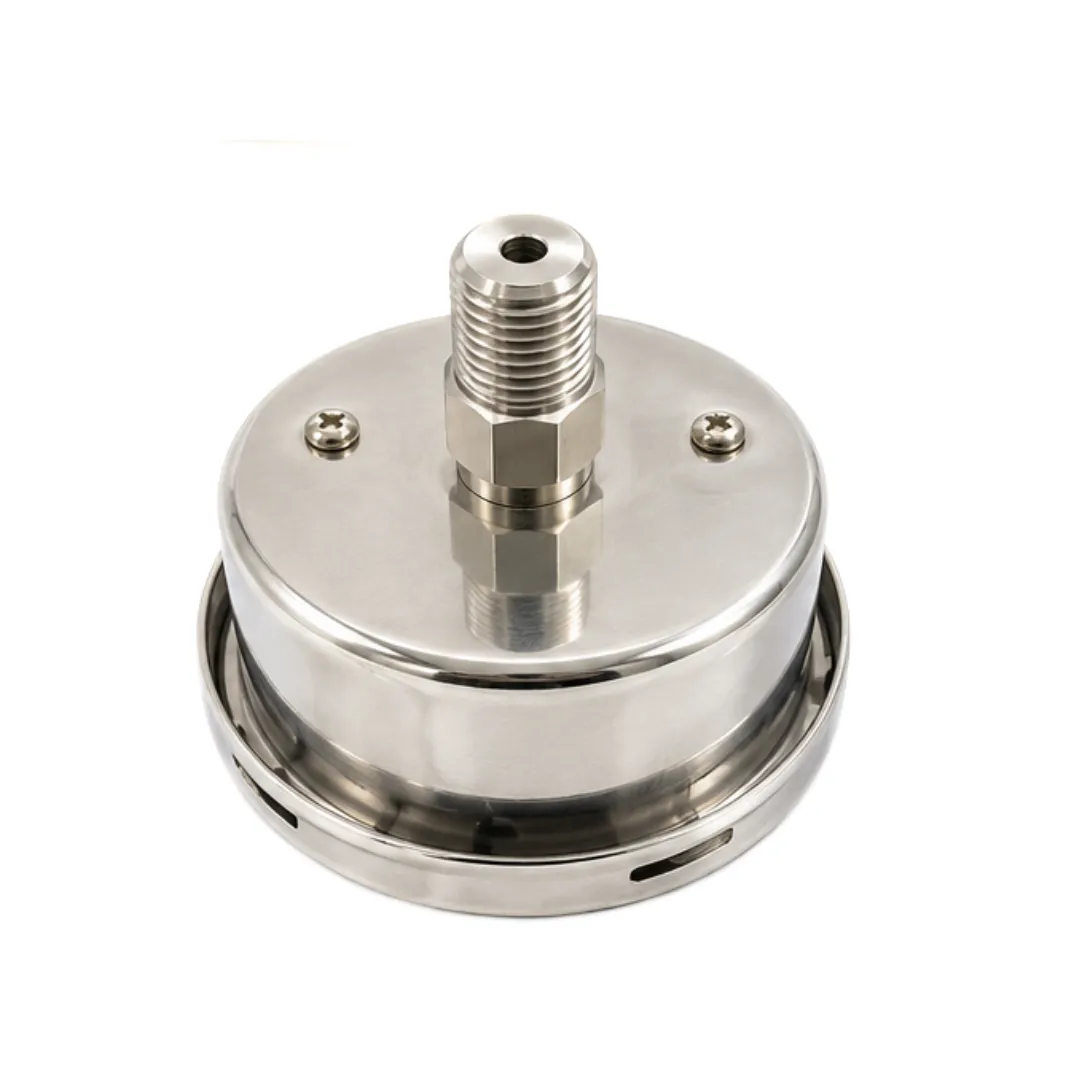
The gauge features a direct-mounting back-entry configuration. The pressure connection extends from the rear of the dial, allowing the instrument to be installed on compatible equipment or mounting arrangements.
This design is useful where the gauge needs to face forward for easy reading while the vacuum connection is located behind the instrument. It is suitable for selected vacuum systems, equipment panels, and machinery installations.
8. 1/4-Inch NPT Male Connection
The instrument is equipped with a 1/4-inch NPT male threaded connection for connection to compatible vacuum lines, fittings, and process ports.
Before installation, verify the thread standard and size of the mating connection. NPT and BSP threads are different standards and should not be treated as interchangeable. Use appropriate sealing methods and avoid applying excessive tightening force to the instrument.
Working Principle of a Capsule Vacuum Gauge
A capsule vacuum gauge operates using a pressure-sensitive capsule element. The capsule responds to the difference between the pressure inside the instrument’s sensing arrangement and the reference pressure. When the vacuum level changes, the capsule expands or contracts slightly.
This movement is transmitted through a mechanical linkage and gear mechanism to the pointer. The pointer moves across the graduated dial to indicate the corresponding vacuum reading.
The mechanical operating principle enables direct local vacuum indication without requiring an external electrical power supply. The instrument is designed for its specified measuring range and should not be exposed to pressure conditions beyond the manufacturer’s limits.
Industrial Applications
The “Ji” Japsin Instrumentation Capsule Vacuum Gauge can be considered for various compatible vacuum measurement applications, including:
- Vacuum pumps: Monitoring vacuum conditions during pump operation.
- Vacuum packaging systems: Checking vacuum levels in suitable packaging equipment.
- Industrial process systems: Monitoring vacuum pressure at selected process points.
- Laboratory equipment: Local vacuum indication in compatible vacuum assemblies.
- Filtration systems: Observing vacuum conditions in suitable filtration equipment.
- Vacuum tanks and vessels: Monitoring pressure below atmospheric conditions.
- General engineering: Vacuum measurement in compatible industrial machinery and equipment.
Application suitability depends on the vacuum level, process medium, operating temperature, vibration, and installation requirements.
Installation and Maintenance Recommendations
Install the gauge in a position where the dial can be easily viewed and the rear connection can be accessed safely. Ensure that the mounting arrangement supports the instrument correctly and does not place unnecessary mechanical stress on the connection.
Before installation, verify that the 1/4-inch NPT male connection matches the mating fitting. Use suitable thread-sealing practices and avoid excessive tightening force.
For reliable readings, ensure that the vacuum line is properly connected and free from leakage. Periodically inspect the gauge for case damage, corrosion, connection leakage, and irregular pointer movement. If the instrument is used in a critical process, follow an appropriate inspection and calibration schedule based on site requirements and manufacturer recommendations.
Why Choose “Ji” Japsin Instrumentation?
Japsin Instrumentation supplies industrial measurement instruments for pressure, vacuum, flow, and temperature monitoring applications. The “Ji” Capsule Vacuum Gauge combines a low-pressure vacuum measuring range, dual-scale indication, compact 2.5-inch dial, stainless steel construction, and back-entry mounting in a practical mechanical instrument.
Its capsule-type sensing arrangement makes it suitable for compatible low-pressure vacuum measurement applications. The direct-mounting design and 1/4-inch NPT male connection provide a convenient installation arrangement for suitable equipment and vacuum systems.
Choose the “Ji” Japsin Instrumentation Capsule Vacuum Gauge for practical local vacuum monitoring in compatible industrial applications.
Japsin Instrumentation – Since 1974


Reviews
There are no reviews yet.